

444 La Serena LOOP, Horseshoe Bay, TX 78657
See all 30 photos
444 La Serena LOOP, Horseshoe Bay, TX 78657
REQUEST A TOUR If you would like to see this home without being there in person, select the "Virtual Tour" option and your agent will contact you to discuss available opportunities.
In-PersonVirtual Tour
$ 2,850,000
Est. payment /mo
Active

444 La Serena LOOP Horseshoe Bay, TX 78657

5 Beds

5.5 Baths

4,495 SqFt


UPDATED:

Key Details

Property Type Single Family Home

Sub Type Single Family Residence

Listing Status Active

Purchase Type For Sale

Square Footage 4,495 sqft

Price per Sqft $634

Subdivision Escondido

MLS Listing ID HLM176566

Style Spanish

Bedrooms 5

Full Baths 5

Half Baths 1

HOA Fees $2,200/ann

Year Built 2015

Lot Size 0.540 Acres

Acres 0.54

Lot Dimensions varies

Property Sub-Type Single Family Residence

Source highland

Property Description

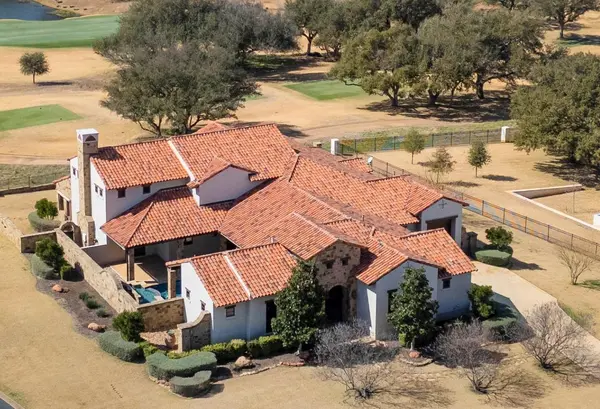
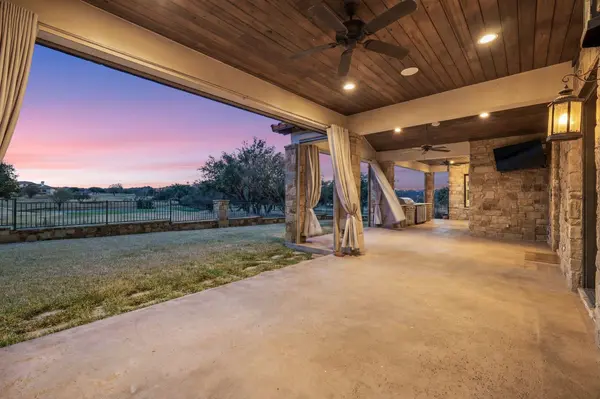
Welcome to 444 La Serena Loop, nestled within the prestigious Escondido community and just steps from the renowned Escondido Golf & Lake Club. This impeccably maintained, single-story residence offers exceptional craftsmanship and effortless luxury living.The main home features four spacious bedrooms, each with its own ensuite bath, while the private casita adds a fifth bedroom and full bathroom overlooking the resort-style pool and spa—perfect for guests seeking comfort and privacy. Designed for easy indoor-outdoor living, the home boasts an outdoor kitchen complete with a gas grill, dual refrigerators, and elegant privacy curtains that can be opened to capture serene views of the 16th tee box and the 15th green.Inside, the generous living room is anchored by a sophisticated bar equipped with an additional refrigerator and ice maker, creating an inviting space for seamless hosting. The seller has thoughtfully appointed the property with high-end furnishings in the living room, dining room, and primary suite—all of which convey with the home (staged mid-March).The expansive chef's kitchen is a true centerpiece, showcasing a 6-burner Viking range with dual ovens—including a convection oven—along with a large built-in Thermador refrigerator and an impressive Thermador wine fridge, making it ideal for both everyday cooking and elevated entertaining. Retreat to the luxurious primary bath, where a grand walk-in shower, separate soaking tub, and dual closets elevate everyday living.

Location

State TX

County Llano

Interior

Interior Features Granite Counters, Sink - Pedestal, Split Bedroom, Walk-In Closet(s), Over 14ft Celing

Heating Central

Cooling Central Air

Flooring Carpet, Tile, Stone

Fireplaces Type Two, Masonry

Appliance Dishwasher, Disposal, Ice Maker, Microwave, Gas Range, Refrigerator, Built-In Refrigerator, Washer Hookup, Electric Water Heater, Wall Oven

Exterior

Exterior Feature Courtyard, Sprinkler System, Hot Tub

Parking Features 3+ Car Attached Garage

Fence Wrought Iron

Pool In Ground, Private

View Golf Course, Hill Country, Panoramic

Roof Type Tile

Building

Story 1

Foundation Slab

Sewer Public Sewer

Water Public

Structure Type Wood Siding,Stone,Stucco

Schools

School District Llano

Others

Virtual Tour https://444laserenaloop.mls.tours/u/


Listed by HSB Real Estate, LLC

Mortgage Calculator

-
/monthly
Breakdown
$
%
%
$ per month
Advanced
Mortgage values are calculated by Lofty and are for illustration purposes only, accuracy is not guaranteed.
Amenities & Attractions
Restaurants
Home Services
Local Services
Shopping
Recreation
Food
Beauty
Event Planning & Services
Financial Services
Professional Services
Travel
  • Inman’s Ranch House Bar-B-Que

    707 6th St, Marble Falls, TX 78657

    Barbeque Phone: 830-693-2711

GET IN TOUCH