

101 Cailin CT, Burnet, TX 78611
See all 30 photos
101 Cailin CT, Burnet, TX 78611
REQUEST A TOUR If you would like to see this home without being there in person, select the "Virtual Tour" option and your agent will contact you to discuss available opportunities.
In-PersonVirtual Tour
$ 375,000
Est. payment /mo
Active

101 Cailin CT Burnet, TX 78611

3 Beds

2.5 Baths

1,747 SqFt


UPDATED:

Key Details

Property Type Single Family Home

Sub Type Single Family Residence

Listing Status Active

Purchase Type For Sale

Square Footage 1,747 sqft

Price per Sqft $214

Subdivision Highland Oaks

MLS Listing ID HLM176362

Style Traditional

Bedrooms 3

Full Baths 2

Half Baths 1

Year Built 2021

Lot Size 6,098 Sqft

Acres 0.14

Lot Dimensions 37x71x118x125

Property Sub-Type Single Family Residence

Source highland

Property Description

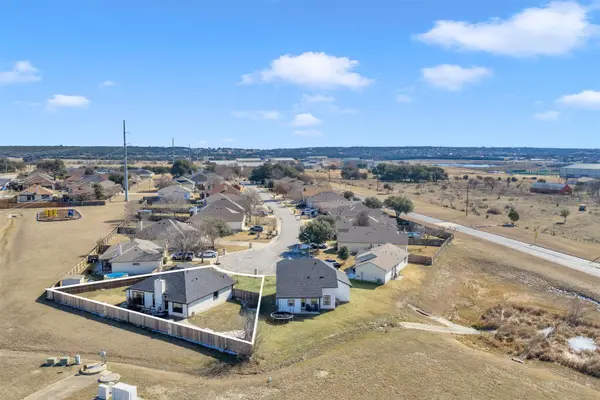
Tucked at the end of a quiet cul-de-sac in the popular, family-friendly Highland Oaks neighborhood, this well-maintained two-story home offers a prime location close to schools. The main-level primary suite provides everyday convenience and features a spacious walk-in closet, granite vanity, and a walk-in tiled shower. Granite countertops, recessed lighting, and vinyl plank flooring carry throughout the home, creating a clean and inviting feel. The kitchen includes stainless steel appliances, a breakfast bar, pantry, and opens seamlessly to the dining and living areas, with the laundry room and a half bath also located on the main level. Upstairs, two additional bedrooms and a full bath offer comfortable space for family or guests. Outside, the covered back porch overlooks an unfenced backyard with plenty of room to add fencing and create a private space ideal for entertaining. A sprinkler system is already in place for both the front and back yards, completing this warm, welcoming home that truly feels like home.

Location

State TX

County Burnet

Zoning Res

Interior

Interior Features High Ceilings, Breakfast Bar, Granite Counters, Pantry, Recessed Lighting, Counters-Solid Srfc, Walk-In Closet(s), No Steps to Entry

Heating Central, Electric

Cooling Central Air

Flooring Vinyl

Appliance Dishwasher, Disposal, Microwave, Electric Range, Washer Hookup, Electric Water Heater

Exterior

Exterior Feature Sprinkler System

Parking Features 2 Car Attached Garage, Garage Door Opener, Front Entry, Two Car Covered Parking

Fence None

Roof Type Composition

Building

Story 2

Foundation Slab

Sewer Public Sewer

Water Public

Structure Type Wood Siding,HardiPlank Type,Stone

Schools

School District Burnet

Others

Virtual Tour https://www.tourfactory.com/idxr3234737


Listed by eXp Realty, LLC

Mortgage Calculator

-
/monthly
Breakdown
$
%
%
$ per month
Advanced
Mortgage values are calculated by Lofty and are for illustration purposes only, accuracy is not guaranteed.
Amenities & Attractions
Professional Services
  • Tex Auctions

    104 Gregory Cv, Burnet, TX 78611

    Marketing Phone: 512-756-9000

GET IN TOUCH